
Open House Fri, Sep 25th 12:00 PM - 03:00 PM














Address
617 Nw 39th Avenue, Cape Coral, FL
Price
$ 1,299,000
Property Attributes
- MLS#2026039708
- TypeSingle Family
- Listing Status Active
- CountyLee
- CityCape Coral
- AreaCC43 - Cape Coral Unit 58,59-61,76,
- NeighborhoodCAPE CORAL
- Zip33993
- StyleRanch, One Story
- Year Built2026
- Taxes$ 2596
- Price$ 1,299,000
- Bedrooms3
- Full Bathrooms3
- Half Bathrooms0
- Sqr Footage2245
- Lot Size0.23 Acres
Data Source:
Florida Gulf Coast MLS (SWFLMLS)
Property Description
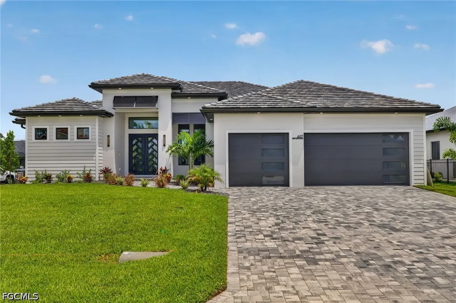
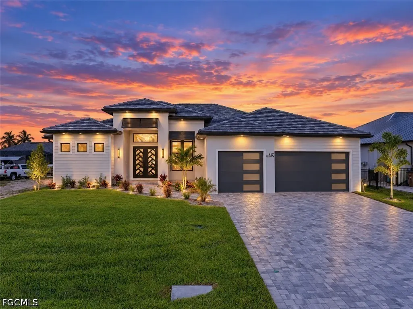
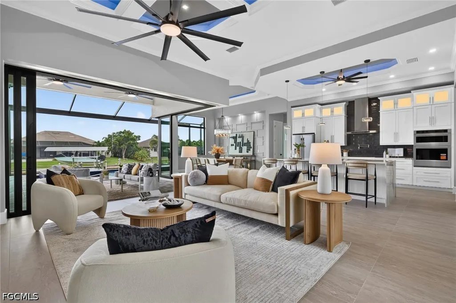
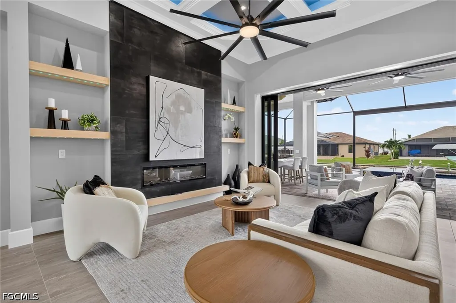
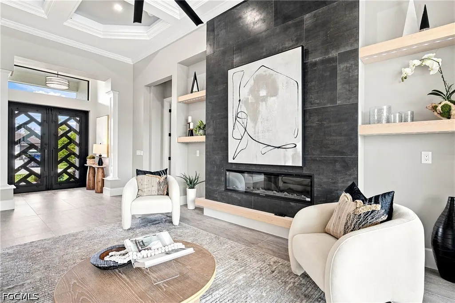
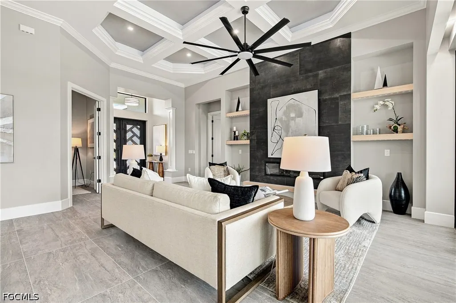
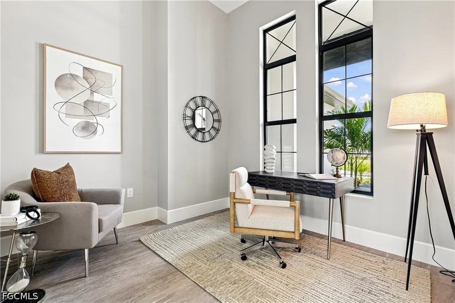
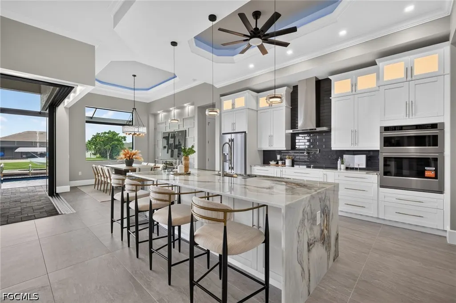
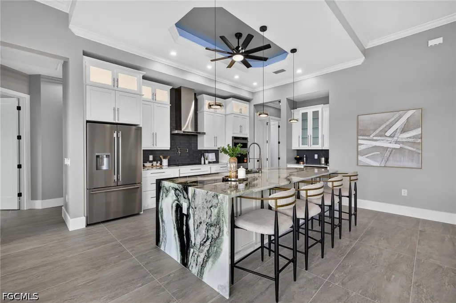
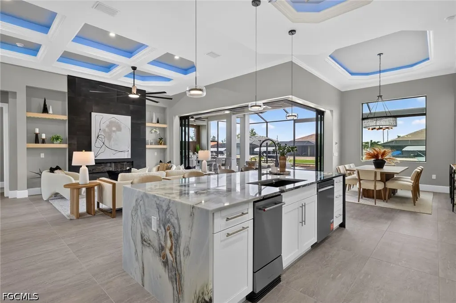
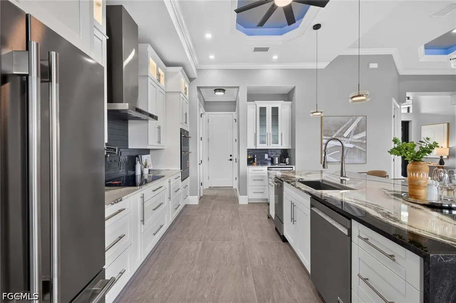
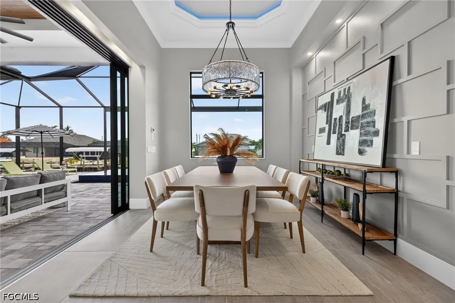
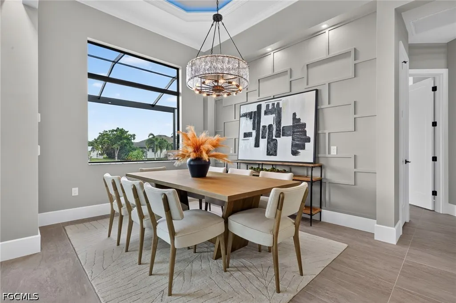
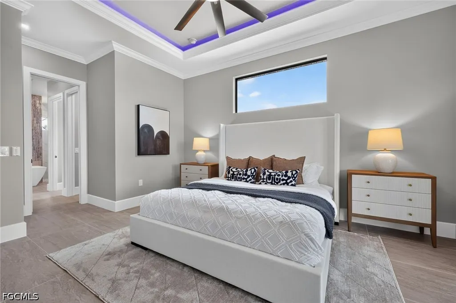
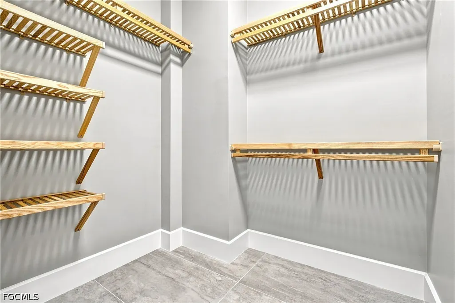
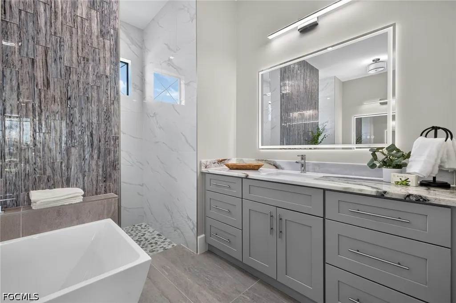
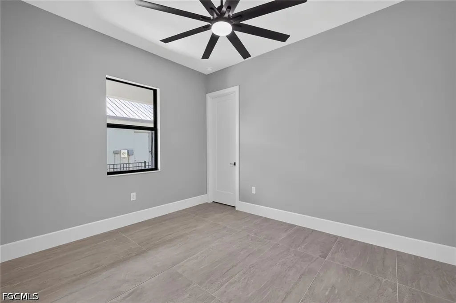
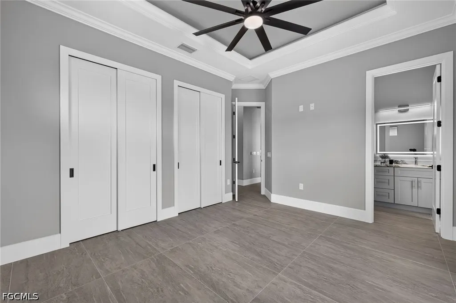
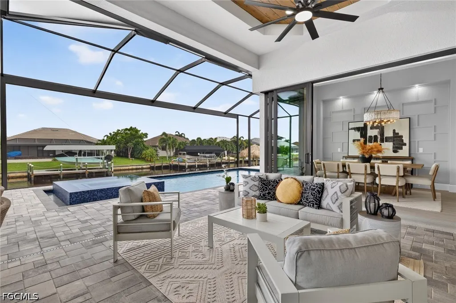
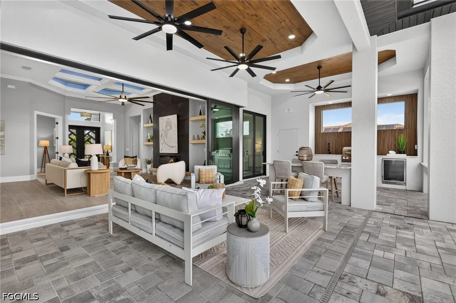
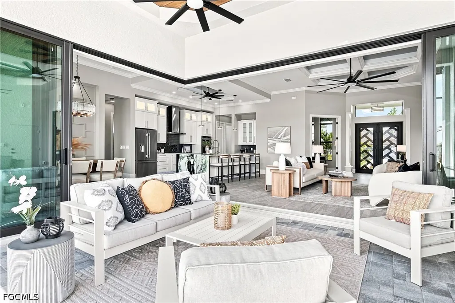
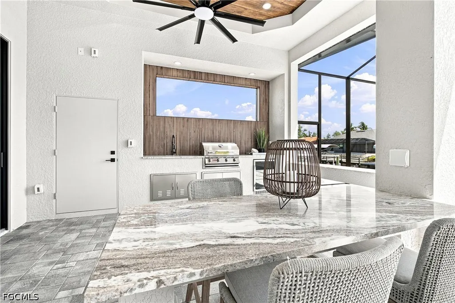
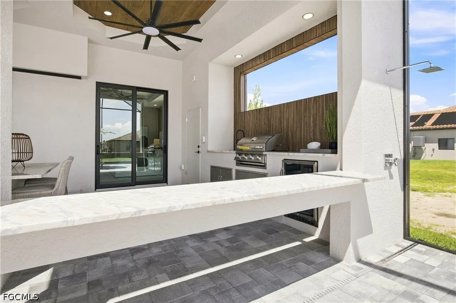
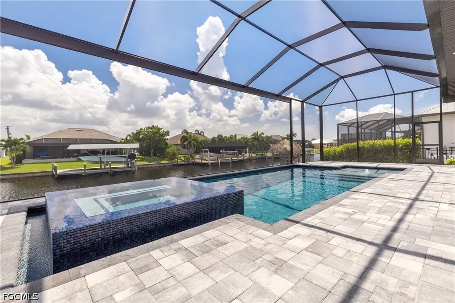
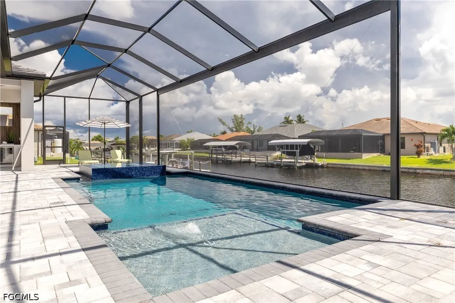
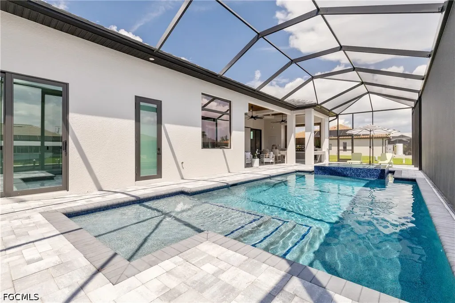
Set on a cul-de-sac lined with Gulf-access properties on both sides, this Matlacha Homes built residence welcomes you with Custom made entry doors and offers 3 bedrooms plus a den, 3 baths, a 3-car garage, and a Gulf access canal. Quality finishes include architectural trim, impact-resistant windows and doors, ceiling fans, LED-lit tray ceilings, granite throughout, whole-house reverse osmosis system, high-efficiency 14 SEER A/C, and an epoxy garage floor. The kitchen features soft-close wood cabinetry with LED lighting, KitchenAid stainless steel appliances, wall oven and microwave, wine cooler, ice maker, stainless steel hood, custom backsplash, and a waterfall granite island. A tile wall, electric fireplace and floating shelves enhance the living room TV wall. The primary suite overlooks the lanai and includes custom closet shelving. The bath offers dual vanities, a soaking tub, a walk-through shower with a rainfall head, body jets, polished marble walls, and a river-stone floor. All baths have LED mirrors. Nine-foot pocketing impact-resistant sliders open to a spacious lanai with a summer kitchen, built-in Bull BBQ, sink, refrigerator poolside bar and dining table with granite countertop and generous outdoor living space. Enjoy the oversized saltwater pool and spa with Wi-Fi controls and a picture-window screen enclosure that preserves the canal view. Stroll down to the water’s edge on the paver captain’s walk and enjoy more outdoor living space with no maintenance. The HVAC, reverse osmosis and pool equipment are tucked under truss for added protection. Premium landscaping completes the property.
| Price History | |
|---|---|
| 9/21/2026 | Listed $1,299,000 |
General Features
| Sewer | Septic Tank |
|---|---|
| Heating | Central,Electric |
| Cooling | Central Air,Ceiling Fan(s),Electric |
| Utilities | Cable Available,High Speed Internet Available |
| Possession | Close Of Escrow |
| Roof | Tile |
| Appliances | Dishwasher,Electric Cooktop,Freezer,Microwave,Refrigerator,Separate Ice Machine,Water Purifier |
| Garage Spaces | 3 |
| Association Fee Includes | None |
| Patio/Porch Features | Lanai,Patio,Porch,Screened |
| Architectural Style | Ranch,One Story |
| Pool Features | Concrete,Electric Heat,Heated,In Ground,Pool Equipment,Screen Enclosure,Salt Water,Outside Bath Access,Pool/Spa Combo |
| Security Features | Smoke Detector(s) |
| Construction Materials | Block,Concrete,Stucco |
| Pets Allowed | Yes |
| Year Built | 2026 |
| View | Canal,Landscaped,Water |
| Stories Count | 1 |
| Property Subtype | Single Family Residence |
| Tax Year | 2025 |
| Ownership | Single Family |
| Waterfront Features | Canal Access |
| Community Features | Non-Gated |
| County | Lee |
| New Construction | true |
| Property Type | Residential |
| Association Amenities | None |
| HOA | false |
| Attached Garage | true |
| Subdivision Name | CAPE CORAL |
| Facing Direction | West |
| Garage Y/N | true |
| Full Baths | 3 |
| Status | Active |
| Directions | Burnt Store Rd to west ON Tropicana Pkwy to south on NW 39th Ave. House on left. |
| City | Cape Coral |
| Disclosures | RV Restriction(s) |
| Senior Community Y/N | false |
| Zoning Description | R1-W |
| MLS Area | CC43 - Cape Coral Unit 58,59-61,76, |
| Lot Size Units | Acres |
| Carport Y/N | false |
| Spa Features | Electric Heat,Gunite,In Ground,Screened |
| Tax Annual Amount | 2596 |
| Property Condition | New Construction |
| Virtual Tour | https://vimeo.com/1224412775?share=copy&fl=sv&fe=ci |
| Standard Status | Active |
| Tax Lot | 28 |
| Property Sub Type Additional | Single Family Residence |
| PostalCity | Cape Coral |
| Legal Description | CAPE CORAL UNIT 59 BLK 4146 PB 19 PG 151 LOTS 28 + 29 |
Interior Features
| Interior Amenities | Attic,Breakfast Bar,Built-in Features,Bedroom on Main Level,Bathtub,Tray Ceiling(s),Coffered Ceiling(s),Separate/Formal Dining Room,Dual Sinks,Entrance Foyer,Fireplace,High Ceilings,Kitchen Island,Multiple Shower Heads,Main Level Primary,Multiple Primary Suites,Pantry,Pull Down Attic Stairs,Split Bedrooms,Separate Shower,Cable TV |
|---|---|
| Flooring | Tile |
| Furnished Y/N | Negotiable |
| Total Stories | 1 |
| Air Conditioning Y/N | true |
| Heating Y/N | true |
| Window Features | Impact Glass |
| Fireplace Y/N | true |
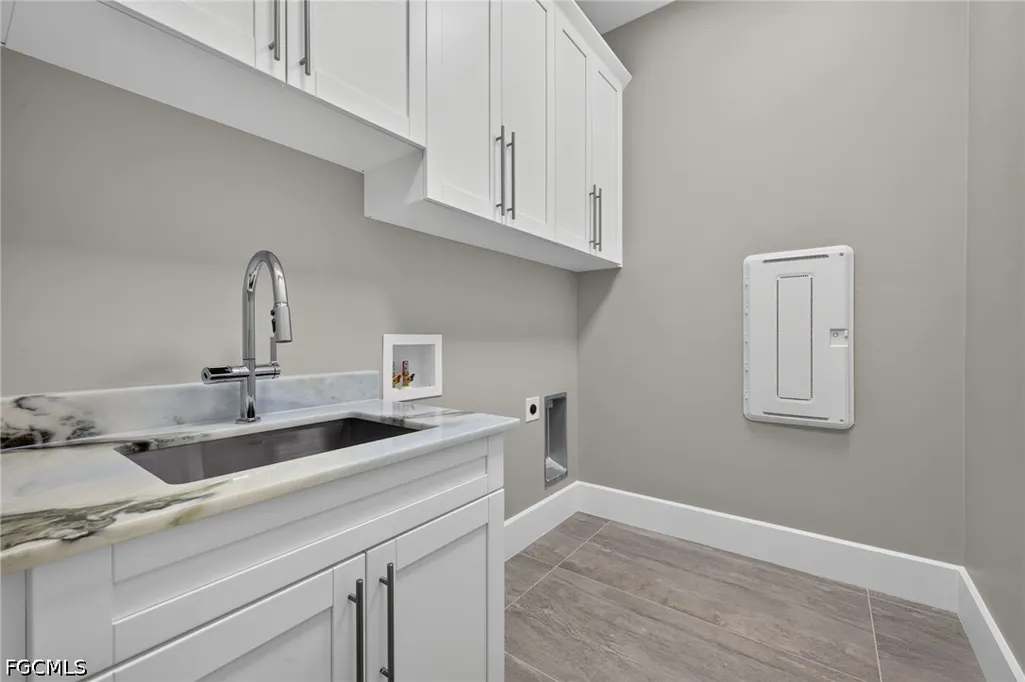
| Laundry Features | Washer Hookup,Dryer Hookup,Inside,Laundry Tub |
| Total Bedrooms | 3 |
| Entry Level | 1 |
| Room Type | Bathroom,Den,Screened Porch,Great Room |
| LivingAreaSource | Plans |
| Total Baths | 3 |
Exterior Features
| Gulf Access | true |
|---|---|
| Gulf Access Type | Bridge(s),Water Indirect |
| Exterior Amenities | Security/High Impact Doors,Sprinkler/Irrigation,Outdoor Grill,Outdoor Kitchen,Outdoor Shower,Patio,Storage |
| Parking Features | Attached,Driveway,Garage,Paved |
| Lot Features | Rectangular Lot,Cul-De-Sac,Sprinklers Automatic |
| Water Source | Well |
| Lot Size Area | 0.23 |
| Spa | true |
| Building Area Total | 3335 |
| Lot Dimensions | 80 x 125 x 80 x 125 |
| Lot Size Acres | 0.23 |
| Road Surface Type | Paved |
| Private Pool | true |
| Lot Size Source | Appraiser |
| Waterfront Y/N | true |
| Covered Spaces | 3 |
| Door Features | Sliding Doors |
| Other Equipment | Reverse Osmosis System |
| Road Responsibility | Public Maintained Road |
| LotDimensionsSource | Appraiser |
Amenities
- Foreclosure
- Views
- Short Sale
- New Construction
- Adult 55+
- Lease To Own
- No HOA Fees
- Furnished
- Primary On Main
- Air Conditioning
- Seller Finance
- Green
- Fixer Upper
- Horse
- Golf
- Fireplace
- Deck
- Garage
- Basement
- Pool
Property vs Single Family Average in 33993
Price
Taxes
Year Built
In The Neighborhood
Just Listed
Cape Coral
$ 734,900
3611 Sw 4th Lane
Cape Coral, FL 33991
- Type
- Single Family
- Size
- 2,001 SqFt
- Rooms
- 4 Beds + 3 Baths
Open House
Cape Coral
$ 449,999
Cape Coral, FL 33914
- Type
- Single Family
- Size
- 1,877 SqFt
- Rooms
- 3 Beds + 2 Baths
Just Listed
Cape Coral
$ 449,500
1823 Sw 39th Street
Cape Coral, FL 33914
- Type
- Single Family
- Size
- 2,148 SqFt
- Rooms
- 4 Beds + 2 Baths
Just Listed
Cape Coral
$ 199,900
4104 Nw 25th Street
Cape Coral, FL 33993
- Type
- Single Family
- Size
- 1,695 SqFt
- Rooms
- 4 Beds + 2 Baths
Just Listed
Cape Coral
$ 229,000
105 Se 44th Terrace
Cape Coral, FL 33904
- Type
- Single Family
- Size
- 1,206 SqFt
- Rooms
- 2 Beds + 2 Baths
Just Listed
Cape Coral
$ 399,900
614 Sw 31st Terrace
Cape Coral, FL 33914
- Type
- Single Family
- Size
- 2,113 SqFt
- Rooms
- 4 Beds + 3 Baths
Just Listed
Cape Coral
$ 359,000
3019 Sw 14th Court
Cape Coral, FL 33914
- Type
- Single Family
- Size
- 1,148 SqFt
- Rooms
- 3 Beds + 2 Baths
Just Listed
Cape Coral
$ 749,000
4404 Sw 5th Avenue
Cape Coral, FL 33914
- Type
- Single Family
- Size
- 2,391 SqFt
- Rooms
- 3 Beds + 3 Baths
Just Listed
Cape Coral
$ 2,750,000
5025 Sorrento Court
Cape Coral, FL 33904
- Type
- Single Family
- Size
- 2,954 SqFt
- Rooms
- 4 Beds + 4.5 Baths
Just Listed
Cape Coral
$ 420,000
4113 Nw 34th Lane
Cape Coral, FL 33993
- Type
- Single Family
- Size
- 1,904 SqFt
- Rooms
- 4 Beds + 3 Baths
Just Listed
Cape Coral
$ 249,000
1705 Se 21st Terrace
Cape Coral, FL 33990
- Type
- Single Family
- Size
- 1,176 SqFt
- Rooms
- 2 Beds + 2 Baths
Open House
Cape Coral
$ 1,990,000
5327 Nautilus Drive
Cape Coral, FL 33904
- Type
- Single Family
- Size
- 2,280 SqFt
- Rooms
- 3 Beds + 2 Baths
Just Listed
Cape Coral
$ 319,900
1406 Ne 10th Lane
Cape Coral, FL 33909
- Type
- Single Family
- Size
- 1,458 SqFt
- Rooms
- 3 Beds + 2 Baths
Just Listed
Cape Coral
$ 599,000
920 Se 5th Terr
Cape Coral, FL 33990
- Type
- Single Family
- Rooms
- 4 Beds + 3 Baths
 Copyright © MFRMLS.com All information deemed reliable but not guaranteed. All properties are subject to prior sale, change or withdrawal. Neither listing broker(s) or information provider(s) shall be responsible for any typographical errors, misinformation, misprints and shall be held totally harmless. Listing(s) information is provided for consumers personal, non-commercial use and may not be used for any purpose other than to identify prospective properties consumers may be interested in purchasing. Information on this site was last updated Last updated on September 21, 2026 8:05 AM UTC The listing information on this page last changed on Last updated on September 21, 2026 8:05 AM UTCd. The data relating to real estate for sale on this website comes in part from the Internet Data Exchange program of MFR MLS.
All information deemed reliable but not guaranteed. All properties are subject to prior sale, change or withdrawal. Neither listing broker(s) or information provider(s) shall be responsible for any typographical errors, misinformation, misprints and shall be held totally harmless. Listing(s) information is provided for consumers personal, non-commercial use and may not be used for any purpose other than to identify prospective properties consumers may be interested in purchasing.
Updated on September 21, 2026 8:05 AM UTC
Copyright © MFRMLS.com All information deemed reliable but not guaranteed. All properties are subject to prior sale, change or withdrawal. Neither listing broker(s) or information provider(s) shall be responsible for any typographical errors, misinformation, misprints and shall be held totally harmless. Listing(s) information is provided for consumers personal, non-commercial use and may not be used for any purpose other than to identify prospective properties consumers may be interested in purchasing. Information on this site was last updated Last updated on September 21, 2026 8:05 AM UTC The listing information on this page last changed on Last updated on September 21, 2026 8:05 AM UTCd. The data relating to real estate for sale on this website comes in part from the Internet Data Exchange program of MFR MLS.
All information deemed reliable but not guaranteed. All properties are subject to prior sale, change or withdrawal. Neither listing broker(s) or information provider(s) shall be responsible for any typographical errors, misinformation, misprints and shall be held totally harmless. Listing(s) information is provided for consumers personal, non-commercial use and may not be used for any purpose other than to identify prospective properties consumers may be interested in purchasing.
Updated on September 21, 2026 8:05 AM UTC
 Copyright Southeast Florida Multiple Listing Service © 2026. Accuracy of listing information is not guaranteed. Listing information is provided for personal consumer, non-commercial use, solely to identify potential properties for potential purchase. All other use is strictly prohibited, is a violation of the terms of use, and may violate federal and state law.
Data Last Updated: September 21, 2026 9:09 AM UTC
Copyright Southeast Florida Multiple Listing Service © 2026. Accuracy of listing information is not guaranteed. Listing information is provided for personal consumer, non-commercial use, solely to identify potential properties for potential purchase. All other use is strictly prohibited, is a violation of the terms of use, and may violate federal and state law.
Data Last Updated: September 21, 2026 9:09 AM UTC
 © 2026 Florida Gulf Coast MLS (FGCMLS) Information deemed reliable, but not guaranteed. The IDX data relating to real estate for sale on this web site comes in part from the Florida Gulf Coast Multiple Listing Service. The information being provided is for consumers' personal, non-commercial use and may not be used for any purpose other than to identify prospective properties consumers may be interested in purchasing. Information is deemed reliable but not guaranteed.
 All information deemed reliable but not guaranteed. All properties are subject to prior sale, change or withdrawal. Neither listing broker(s) or information provider(s) shall be responsible for any typographical errors, misinformation, misprints and shall be held totally harmless. Listing(s) information is provided for consumer's personal, non-commercial use and may not be used for any purpose other than to identify prospective properties consumers may be interested in purchasing. The data relating
