
Just Listed







Address
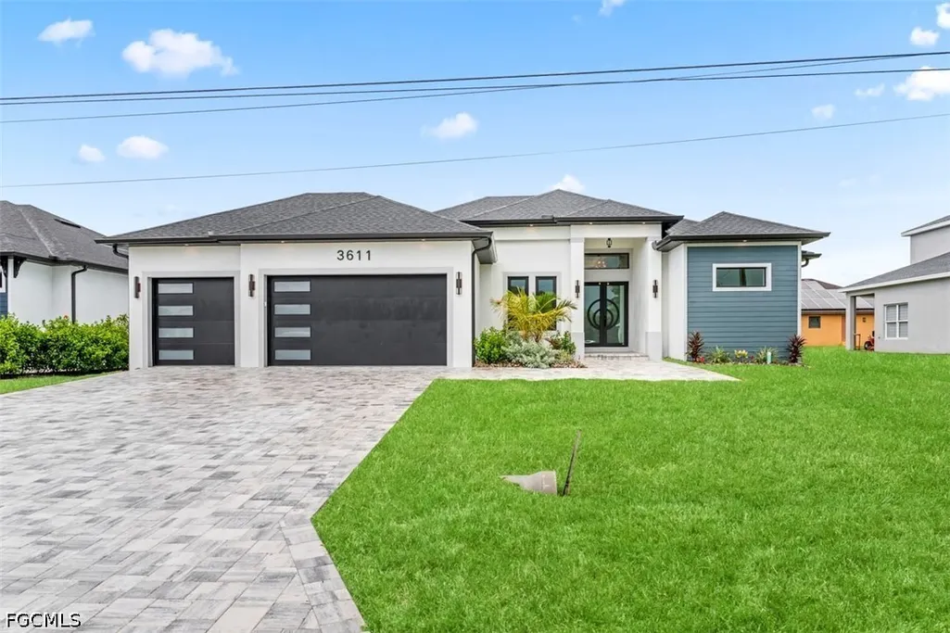
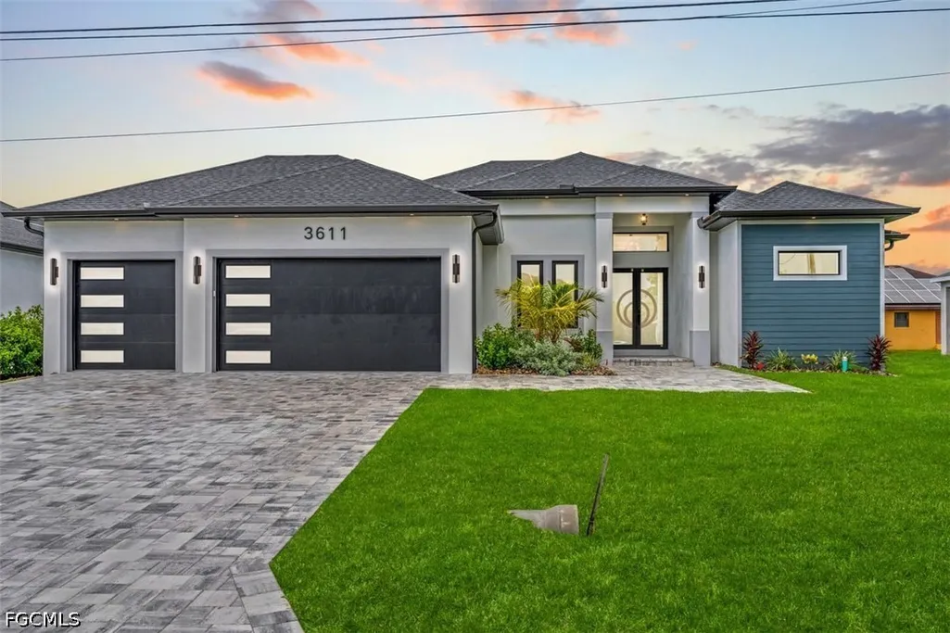
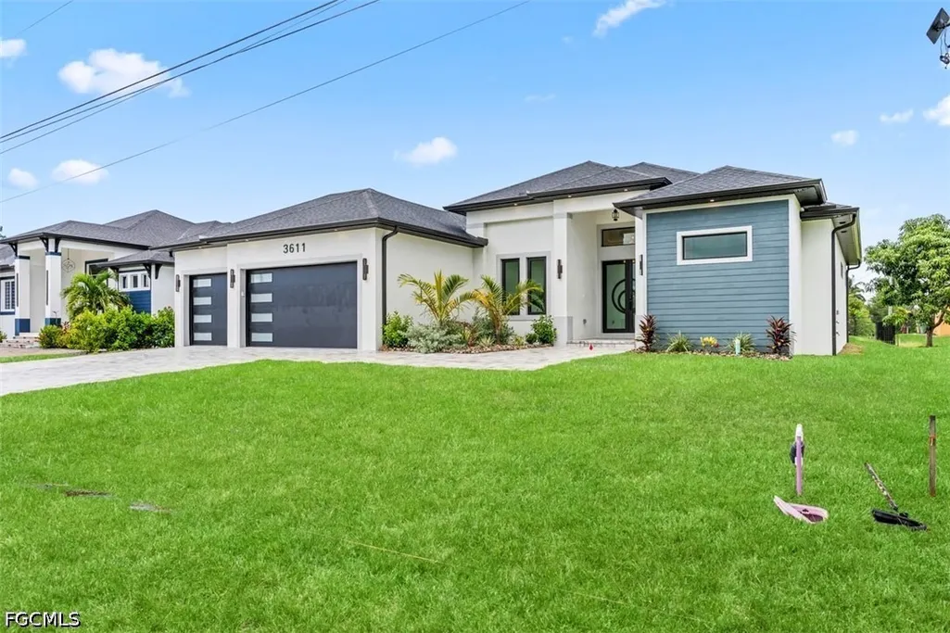
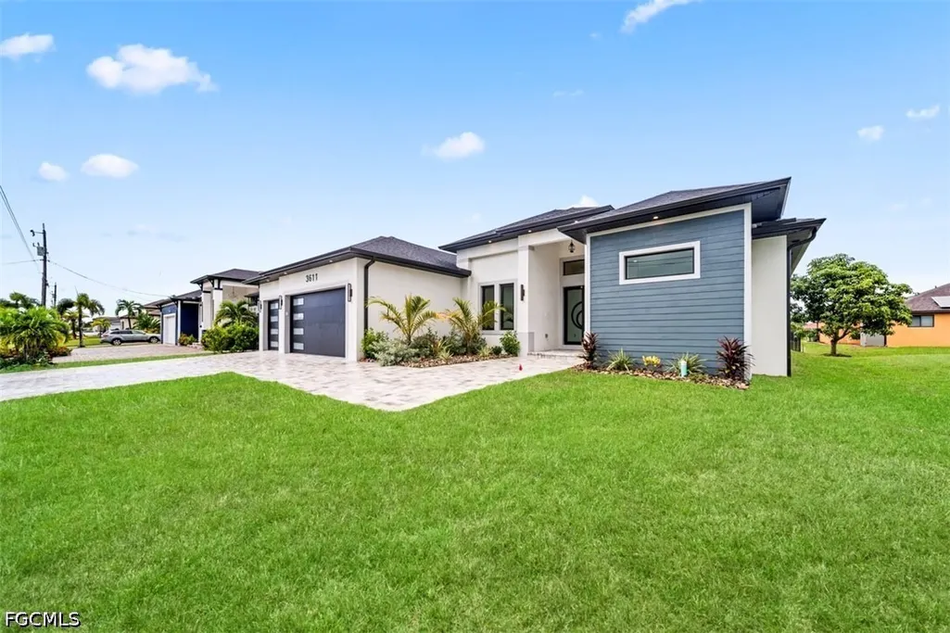
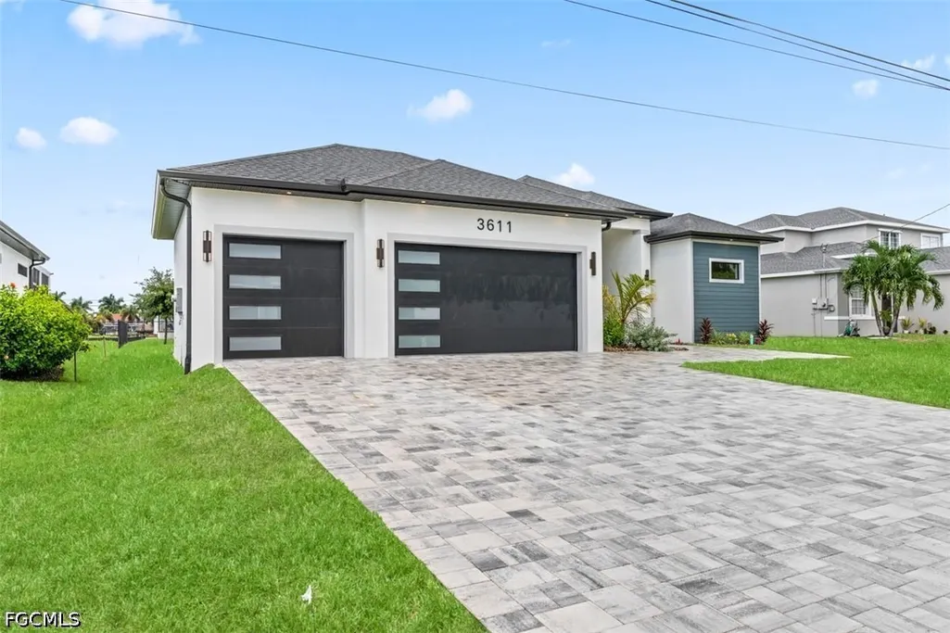
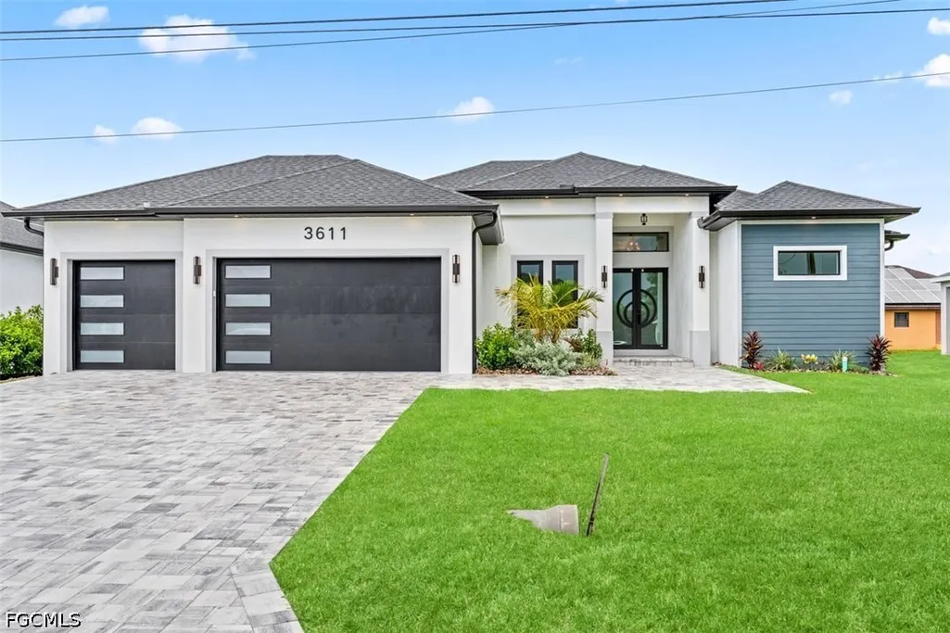
3611 Sw 4th Lane, Cape Coral, FL
Price
$ 734,900
Property Attributes
- MLS#2026039641
- TypeSingle Family
- Listing Status Active
- CountyLee
- CityCape Coral
- AreaCC43 - Cape Coral Unit 58,59-61,76,
- NeighborhoodCAPE CORAL
- Zip33991
- StyleCourtyard, Ranch, One Story
- Year Built2026
- Taxes$ 1731
- Price$ 734,900
- Bedrooms4
- Full Bathrooms3
- Half Bathrooms0
- Sqr Footage2001
- Lot Size0.23 Acres
Data Source:
Florida Gulf Coast MLS (SWFLMLS)
Property Description
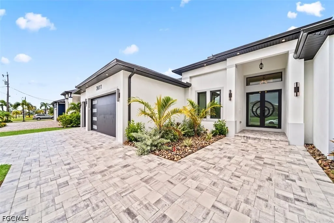
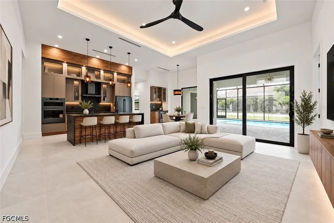
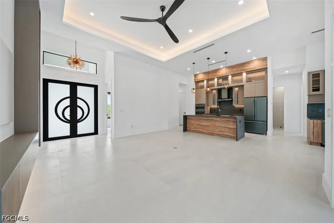
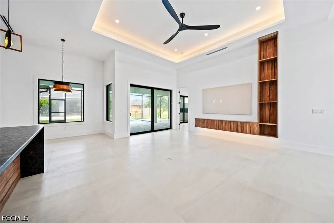
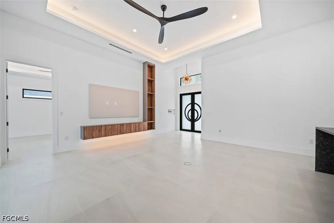
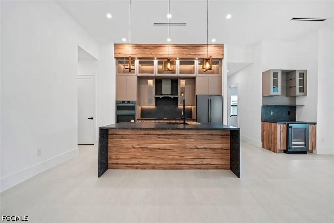
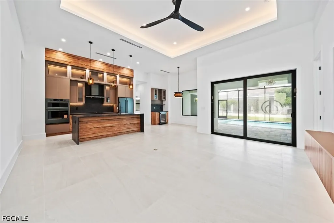
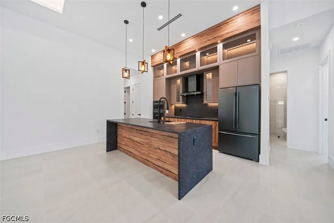
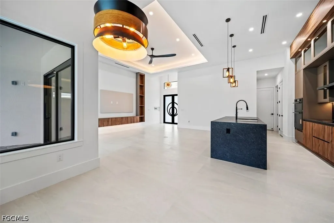
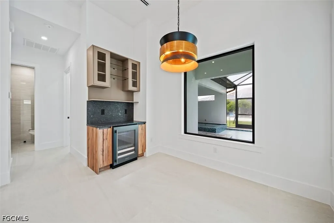
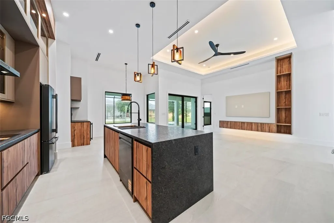
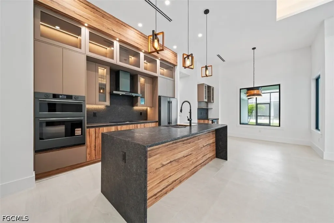
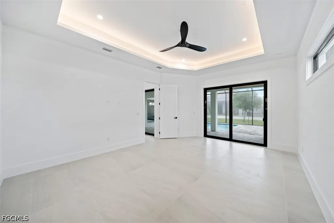
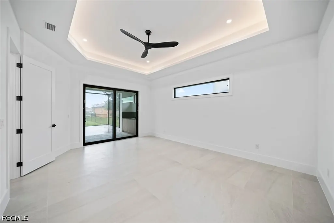
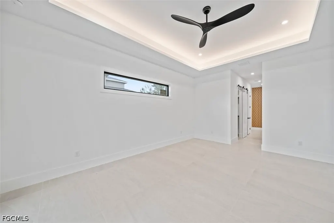
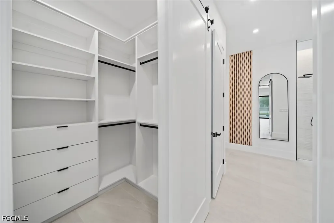
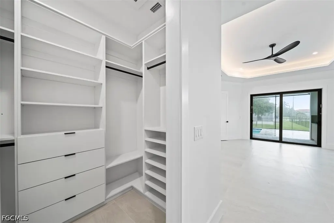
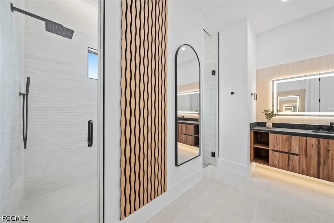
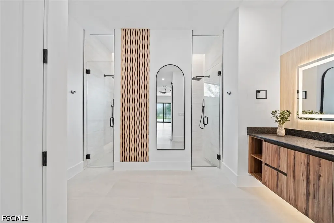
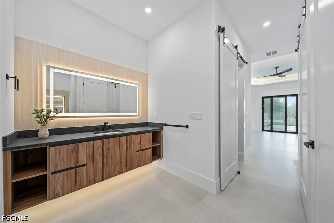
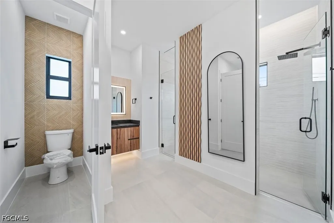
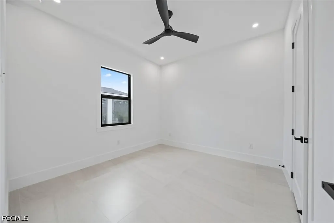
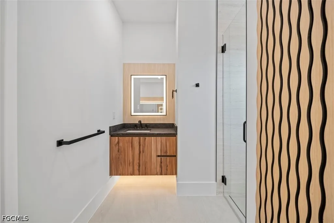
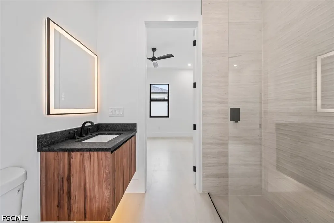
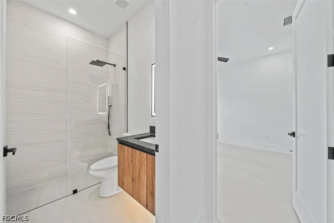
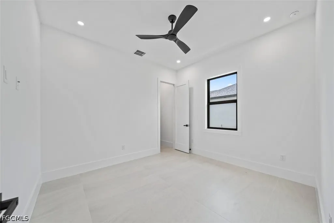
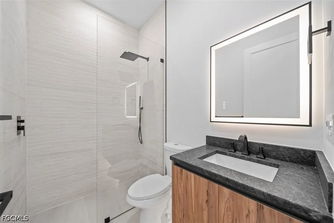
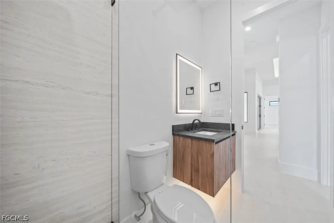
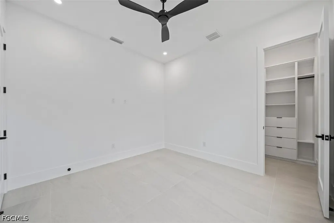
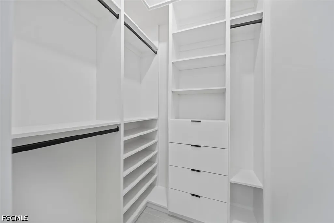
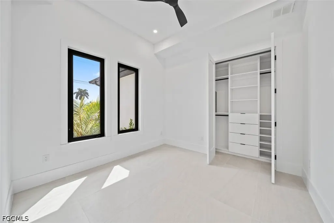
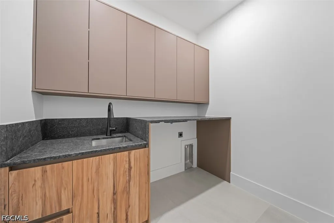
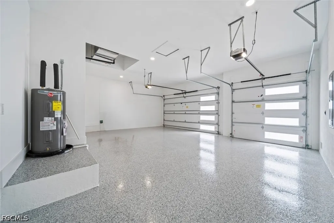
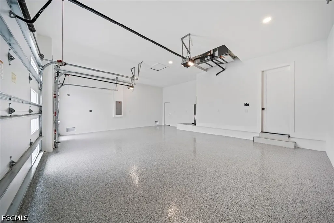
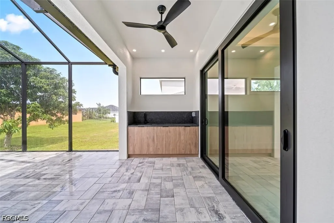
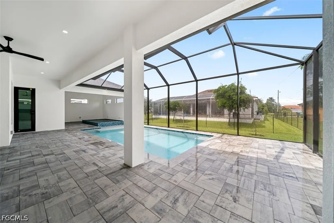
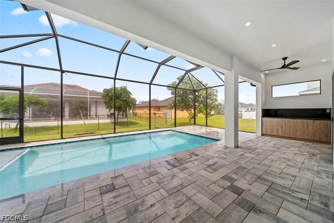
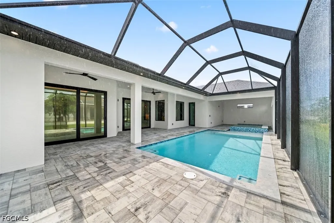
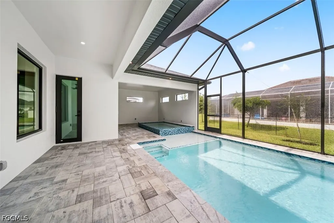
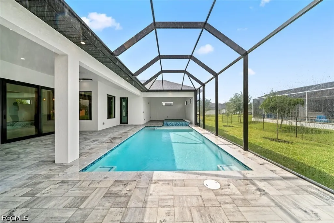
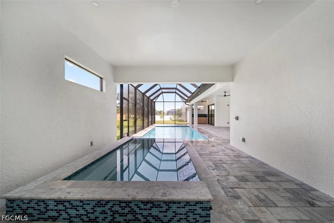
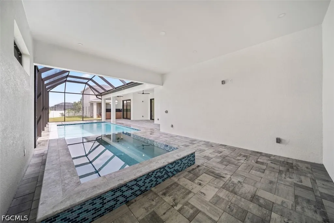
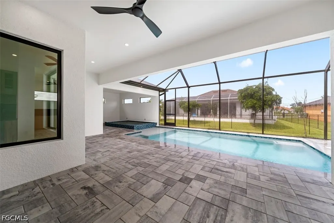
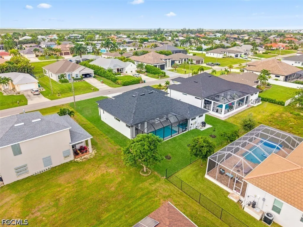
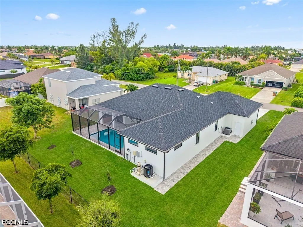
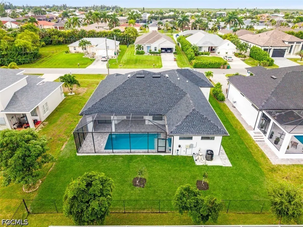
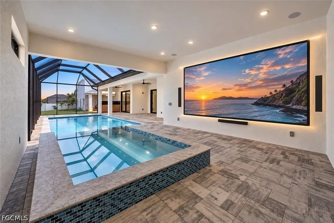
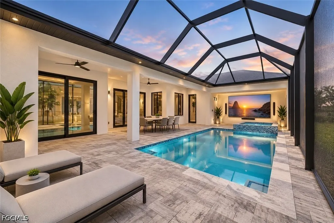
Welcome to modern luxury in one of Cape Coral’s most desirable and rapidly growing areas, just minutes from the highly anticipated Seven Islands development. This stunning 4-bedroom, 3-bathroom smart home offers an exceptional combination of sophisticated design, premium finishes, and indoor-outdoor Florida living. Step inside to an impressive open-concept layout featuring beautiful ceramic tile flooring, spacious living areas, generous walk-in closets, and elegantly designed bathrooms with luxurious walk-in showers. The chef-inspired kitchen showcases high-quality finishes, modern appliances, ample cabinetry, and an inviting layout perfect for both everyday living and entertaining. The outdoor living space is truly a highlight. Enjoy a heated saltwater pool with convenient remote controls, a covered spa, and a fully equipped outdoor kitchen—creating the perfect setting for entertaining, relaxing, and enjoying Southwest Florida year-round. Designed with technology, efficiency, and durability in mind, the home features smart-home integration, outdoor lighting, a smart sprinkler system, hurricane-impact windows, energy-efficient appliances, and insulated garage doors. The home was thoughtfully constructed above the applicable FEMA flood elevation, providing additional peace of mind. From its upscale finishes and resort-style outdoor living to its smart-home conveniences and prime Cape Coral location near the Seven Islands development, this property delivers the Florida lifestyle you’ve been looking for. Schedule your private showing today!
| Elementary School | Middle School | High School |
|---|---|---|
| OASIS Elementary School | OASIS Middle School | OASIS High School |
| Price History | |
|---|---|
| 9/21/2026 | Listed $734,900 |
General Features
| Sewer | Public Sewer |
|---|---|
| Heating | Central,Electric |
| Cooling | Central Air,Ceiling Fan(s),Electric |
| Utilities | Cable Available,High Speed Internet Available |
| Possession | Close Of Escrow |
| Roof | Shingle |
| Appliances | Double Oven,Dishwasher,Electric Cooktop,Freezer,Disposal,Microwave,Range,Refrigerator,Self Cleaning Oven |
| Garage Spaces | 3 |
| Association Fee Includes | None,Other |
| Patio/Porch Features | Lanai,Porch,Screened |
| Architectural Style | Courtyard,Ranch,One Story |
| Pool Features | Concrete,Electric Heat,Heated,In Ground,Screen Enclosure,Pool/Spa Combo |
| Security Features | Smoke Detector(s) |
| Construction Materials | Block,Concrete,Stucco |
| Pets Allowed | Yes |
| Year Built | 2026 |
| Stories Count | 1 |
| Property Subtype | Single Family Residence |
| Tax Year | 2025 |
| Ownership | Single Family |
| Waterfront Features | None |
| Community Features | Non-Gated |
| County | Lee |
| New Construction | true |
| Property Type | Residential |
| Association Amenities | None,Other |
| HOA | false |
| Attached Garage | true |
| Subdivision Name | CAPE CORAL |
| Facing Direction | Northeast |
| Garage Y/N | true |
| Full Baths | 3 |
| Status | Active |
| High School | OASIS |
| City | Cape Coral |
| Senior Community Y/N | false |
| Zoning Description | R1-D |
| MLS Area | CC43 - Cape Coral Unit 58,59-61,76, |
| Lot Size Units | Acres |
| Carport Y/N | false |
| Spa Features | Electric Heat,Gunite,Indoor Hot Tub,In Ground,Screened |
| Elementary School | OASIS |
| Tax Annual Amount | 1731.71 |
| Middle/Junior High School | OASIS |
| Property Condition | New Construction |
| Virtual Tour | https://www.propertypanorama.com/instaview/fgcmls/2026039641 |
| Standard Status | Active |
| Tax Lot | 70 |
| Property Sub Type Additional | Single Family Residence |
| PostalCity | Cape Coral |
| Legal Description | CAPE CORAL UNIT 58 BLK 5325 PB 23 PG 133 LOTS 70 + 71 |
Interior Features
| Interior Amenities | Built-in Features,Tray Ceiling(s),Closet Cabinetry,Separate/Formal Dining Room,Dual Sinks,Entrance Foyer,Eat-in Kitchen,Family/Dining Room,Living/Dining Room,Shower Only,Separate Shower,Cable TV,Bar,Walk-In Closet(s) |
|---|---|
| Flooring | Tile |
| Furnished Y/N | Unfurnished |
| Total Stories | 1 |
| Air Conditioning Y/N | true |
| Heating Y/N | true |
| Window Features | Jalousie,Other,Transom Window(s),Impact Glass |
| Laundry Features | Washer Hookup,Dryer Hookup |
| Total Bedrooms | 4 |
| Room Type | Screened Porch |
| LivingAreaSource | Plans |
| Total Baths | 3 |
Exterior Features
| Gulf Access | false |
|---|---|
| Exterior Amenities | Security/High Impact Doors,Sprinkler/Irrigation,Outdoor Kitchen,Privacy Wall |
| Parking Features | Attached,Garage,Garage Door Opener |
| Lot Features | Rectangular Lot,Sprinklers Automatic |
| Water Source | Assessment Paid,Public |
| Lot Size Area | 0.23 |
| Spa | true |
| Building Area Total | 3393 |
| Lot Dimensions | 80 x 125 x 80 x 125 |
| Lot Size Acres | 0.23 |
| Private Pool | true |
| Lot Size Source | Survey |
| Waterfront Y/N | false |
| Covered Spaces | 3 |
| LotDimensionsSource | Survey |
Amenities
- Foreclosure
- Views
- Short Sale
- New Construction
- Adult 55+
- Lease To Own
- No HOA Fees
- Furnished
- Primary On Main
- Air Conditioning
- Seller Finance
- Green
- Fixer Upper
- Horse
- Golf
- Fireplace
- Deck
- Garage
- Basement
- Pool
Property vs Single Family Average in 33991
Price
Taxes
Year Built
In The Neighborhood
Open House
Cape Coral
$ 449,999
Cape Coral, FL 33914
- Type
- Single Family
- Size
- 1,877 SqFt
- Rooms
- 3 Beds + 2 Baths
Just Listed
Cape Coral
$ 449,500
1823 Sw 39th Street
Cape Coral, FL 33914
- Type
- Single Family
- Size
- 2,148 SqFt
- Rooms
- 4 Beds + 2 Baths
Just Listed
Cape Coral
$ 199,900
4104 Nw 25th Street
Cape Coral, FL 33993
- Type
- Single Family
- Size
- 1,695 SqFt
- Rooms
- 4 Beds + 2 Baths
Just Listed
Cape Coral
$ 229,000
105 Se 44th Terrace
Cape Coral, FL 33904
- Type
- Single Family
- Size
- 1,206 SqFt
- Rooms
- 2 Beds + 2 Baths
Just Listed
Cape Coral
$ 399,900
614 Sw 31st Terrace
Cape Coral, FL 33914
- Type
- Single Family
- Size
- 2,113 SqFt
- Rooms
- 4 Beds + 3 Baths
Open House
Cape Coral
$ 1,299,000
617 Nw 39th Avenue
Cape Coral, FL 33993
- Type
- Single Family
- Size
- 2,245 SqFt
- Rooms
- 3 Beds + 3 Baths
Just Listed
Cape Coral
$ 359,000
3019 Sw 14th Court
Cape Coral, FL 33914
- Type
- Single Family
- Size
- 1,148 SqFt
- Rooms
- 3 Beds + 2 Baths
Just Listed
Cape Coral
$ 749,000
4404 Sw 5th Avenue
Cape Coral, FL 33914
- Type
- Single Family
- Size
- 2,391 SqFt
- Rooms
- 3 Beds + 3 Baths
Just Listed
Cape Coral
$ 2,750,000
5025 Sorrento Court
Cape Coral, FL 33904
- Type
- Single Family
- Size
- 2,954 SqFt
- Rooms
- 4 Beds + 4.5 Baths
Just Listed
Cape Coral
$ 420,000
4113 Nw 34th Lane
Cape Coral, FL 33993
- Type
- Single Family
- Size
- 1,904 SqFt
- Rooms
- 4 Beds + 3 Baths
Just Listed
Cape Coral
$ 249,000
1705 Se 21st Terrace
Cape Coral, FL 33990
- Type
- Single Family
- Size
- 1,176 SqFt
- Rooms
- 2 Beds + 2 Baths
Open House
Cape Coral
$ 1,990,000
5327 Nautilus Drive
Cape Coral, FL 33904
- Type
- Single Family
- Size
- 2,280 SqFt
- Rooms
- 3 Beds + 2 Baths
Just Listed
Cape Coral
$ 319,900
1406 Ne 10th Lane
Cape Coral, FL 33909
- Type
- Single Family
- Size
- 1,458 SqFt
- Rooms
- 3 Beds + 2 Baths
Just Listed
Cape Coral
$ 599,000
920 Se 5th Terr
Cape Coral, FL 33990
- Type
- Single Family
- Rooms
- 4 Beds + 3 Baths
 Copyright © MFRMLS.com All information deemed reliable but not guaranteed. All properties are subject to prior sale, change or withdrawal. Neither listing broker(s) or information provider(s) shall be responsible for any typographical errors, misinformation, misprints and shall be held totally harmless. Listing(s) information is provided for consumers personal, non-commercial use and may not be used for any purpose other than to identify prospective properties consumers may be interested in purchasing. Information on this site was last updated Last updated on September 21, 2026 8:05 AM UTC The listing information on this page last changed on Last updated on September 21, 2026 8:05 AM UTCd. The data relating to real estate for sale on this website comes in part from the Internet Data Exchange program of MFR MLS.
All information deemed reliable but not guaranteed. All properties are subject to prior sale, change or withdrawal. Neither listing broker(s) or information provider(s) shall be responsible for any typographical errors, misinformation, misprints and shall be held totally harmless. Listing(s) information is provided for consumers personal, non-commercial use and may not be used for any purpose other than to identify prospective properties consumers may be interested in purchasing.
Updated on September 21, 2026 8:05 AM UTC
Copyright © MFRMLS.com All information deemed reliable but not guaranteed. All properties are subject to prior sale, change or withdrawal. Neither listing broker(s) or information provider(s) shall be responsible for any typographical errors, misinformation, misprints and shall be held totally harmless. Listing(s) information is provided for consumers personal, non-commercial use and may not be used for any purpose other than to identify prospective properties consumers may be interested in purchasing. Information on this site was last updated Last updated on September 21, 2026 8:05 AM UTC The listing information on this page last changed on Last updated on September 21, 2026 8:05 AM UTCd. The data relating to real estate for sale on this website comes in part from the Internet Data Exchange program of MFR MLS.
All information deemed reliable but not guaranteed. All properties are subject to prior sale, change or withdrawal. Neither listing broker(s) or information provider(s) shall be responsible for any typographical errors, misinformation, misprints and shall be held totally harmless. Listing(s) information is provided for consumers personal, non-commercial use and may not be used for any purpose other than to identify prospective properties consumers may be interested in purchasing.
Updated on September 21, 2026 8:05 AM UTC
 Copyright Southeast Florida Multiple Listing Service © 2026. Accuracy of listing information is not guaranteed. Listing information is provided for personal consumer, non-commercial use, solely to identify potential properties for potential purchase. All other use is strictly prohibited, is a violation of the terms of use, and may violate federal and state law.
Data Last Updated: September 21, 2026 9:09 AM UTC
Copyright Southeast Florida Multiple Listing Service © 2026. Accuracy of listing information is not guaranteed. Listing information is provided for personal consumer, non-commercial use, solely to identify potential properties for potential purchase. All other use is strictly prohibited, is a violation of the terms of use, and may violate federal and state law.
Data Last Updated: September 21, 2026 9:09 AM UTC
 © 2026 Florida Gulf Coast MLS (FGCMLS) Information deemed reliable, but not guaranteed. The IDX data relating to real estate for sale on this web site comes in part from the Florida Gulf Coast Multiple Listing Service. The information being provided is for consumers' personal, non-commercial use and may not be used for any purpose other than to identify prospective properties consumers may be interested in purchasing. Information is deemed reliable but not guaranteed.
 All information deemed reliable but not guaranteed. All properties are subject to prior sale, change or withdrawal. Neither listing broker(s) or information provider(s) shall be responsible for any typographical errors, misinformation, misprints and shall be held totally harmless. Listing(s) information is provided for consumer's personal, non-commercial use and may not be used for any purpose other than to identify prospective properties consumers may be interested in purchasing. The data relating
