
Address
15400 Catalpa Cove Lane, Fort Myers, FL
Price
$ 3,549,000
Property Attributes
- MLS#2026002105
- TypeSingle Family
- Listing Status Active
- CountyLee
- CityFort Myers
- AreaFM15 - Fort Myers Area
- NeighborhoodCATALPA POINTE
- Zip33908
- StyleCourtyard, Other, Two Story
- Year Built2002
- Taxes$ 19632
- Price$ 3,549,000
- Bedrooms4
- Full Bathrooms4
- Half Bathrooms1
- Sqr Footage4464
- Lot Size0.251 Acres
Data Source:
Florida Gulf Coast MLS (SWFLMLS)
Property Description
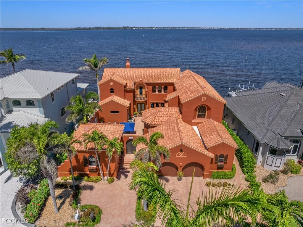
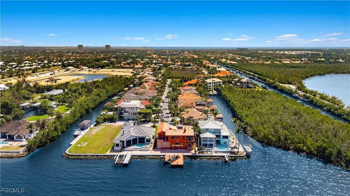
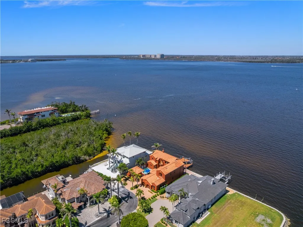
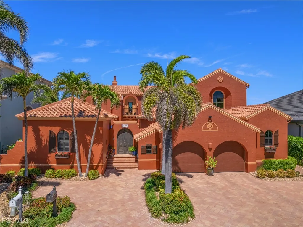
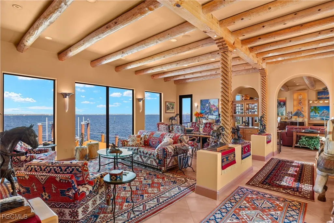
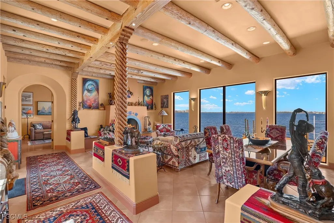
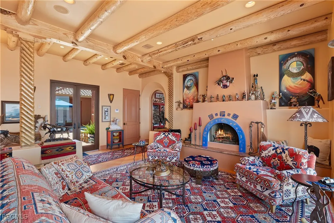
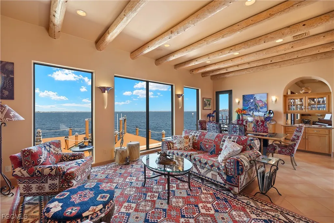
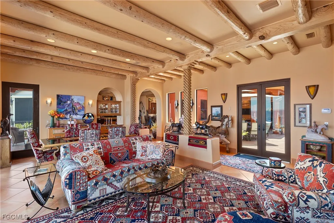
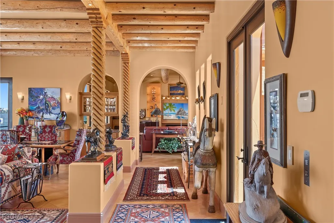
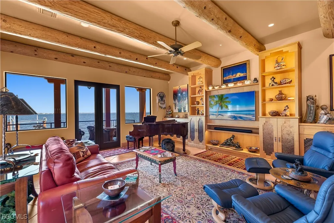
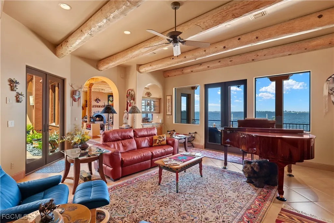
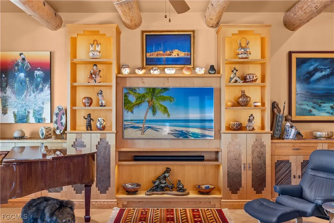
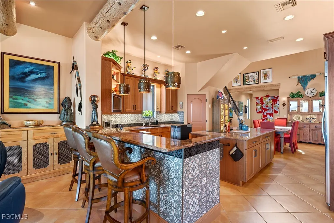
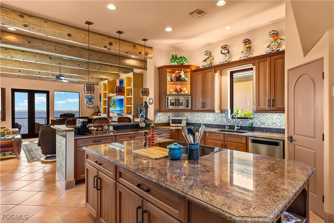
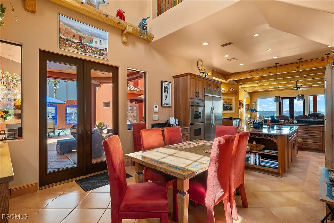
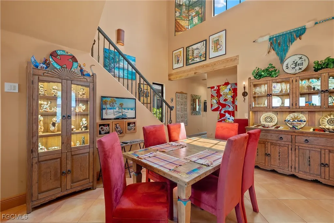
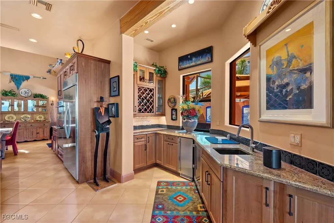
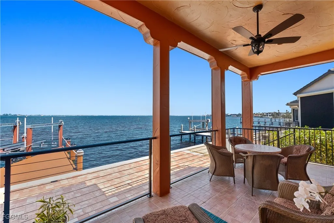
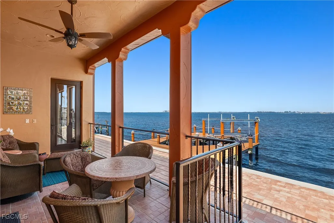
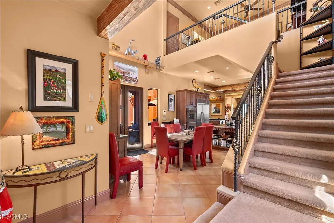
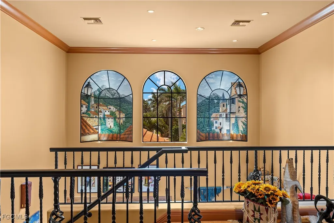
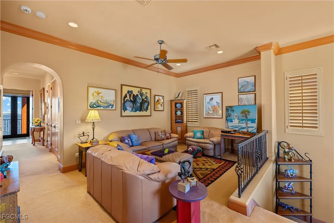
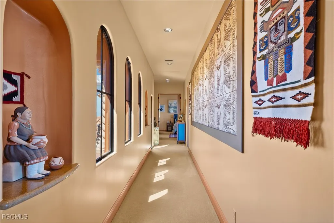
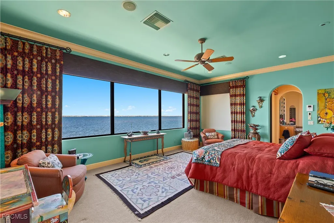
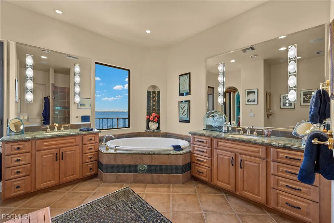
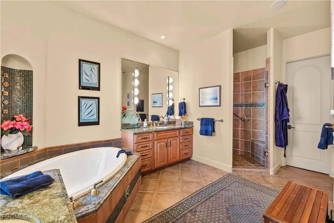
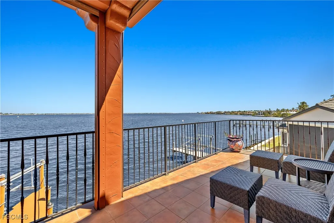
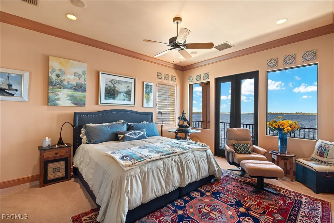
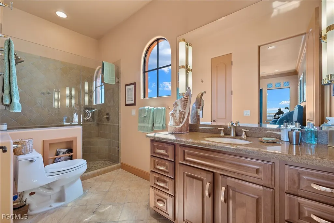
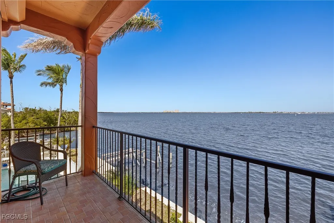
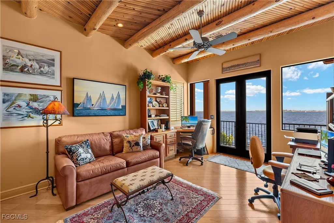
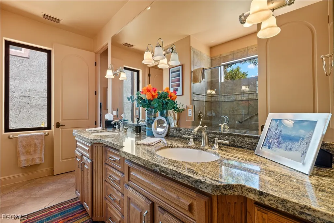
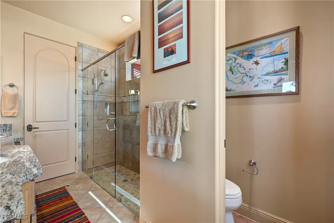
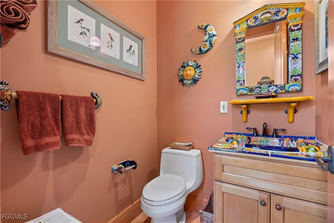
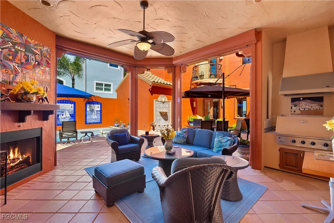
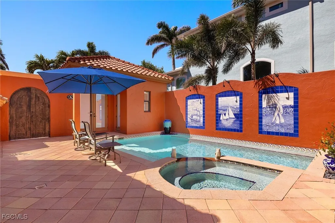
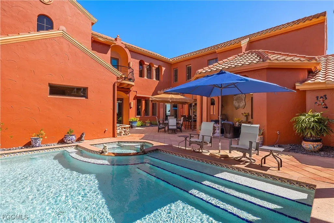
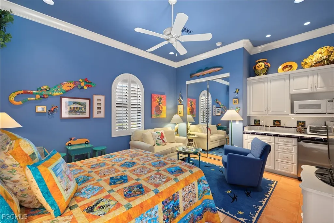
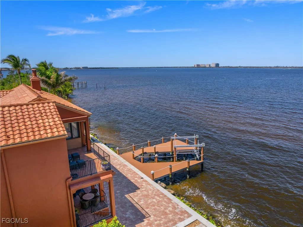
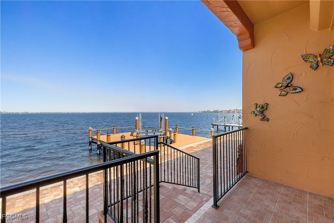
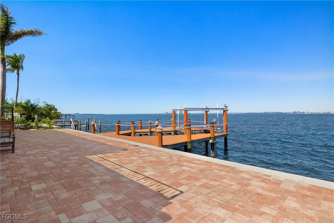
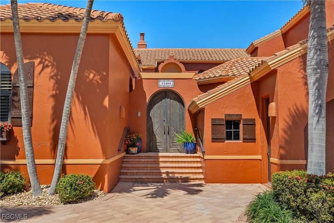
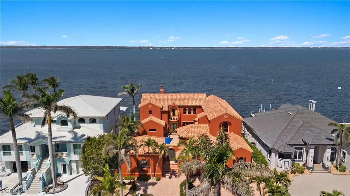
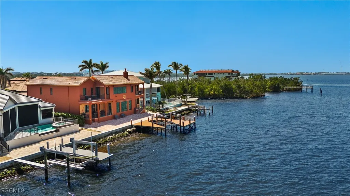
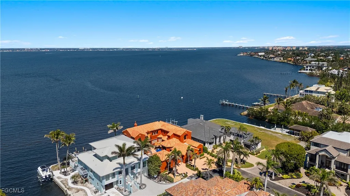
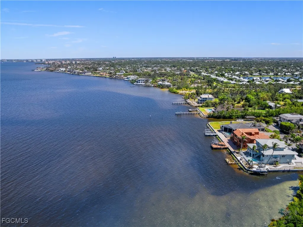
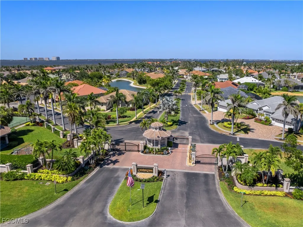
Offered for the first time, this extraordinary custom-built waterfront estate is a rare architectural expression blending Mediterranean style architecture with Spanish hacienda influences, thoughtfully designed by renowned Southwest Florida architect Bud Lawrence and constructed by a highly respected custom home builder. The residence reflects exceptional craftsmanship, intentional design, and a true pride of ownership rarely found in today’s market. Set within a private, gated waterfront community just minutes from Sanibel and Captiva Islands, the home is arranged in a secluded courtyard-style layout with a separate guest casita, creating a resort-like sense of privacy and tranquility. Warm hand-troweled stucco, classic clay tile roofing, graceful arched entries, decorative ironwork, and rich architectural textures define the exterior, blending seamlessly with the timeless character of Florida Mediterranean and Spanish hacienda design. For boating enthusiasts, the brand-new 2023 private dock by Stokes Marine is a standout feature, thoughtfully positioned along the Caloosahatchee River and extending from the expansive rear paver terrace. The dock includes a 14,000-lb boat lift designed to accommodate vessels up to approximately 36 feet in length and 10’6” in width, offering direct access to deep-water river channels, Pine Island Sound, and the Gulf of Mexico, making island hopping, waterfront dining, and world-class fishing effortlessly accessible from your own backyard. At the heart of the home, the private courtyard serves as a central gathering space, complete with a beautifully designed pool and spa, custom tile accents, covered seating areas, and inviting outdoor living spaces ideal for both quiet relaxation and entertaining. Multiple lanais and balconies extend the living experience outdoors, while mature landscaping and palm trees enhance privacy and ambiance. Inside, the home showcases artisan craftsmanship and architectural detail throughout. Extensive custom woodwork, exposed beam ceilings, sculpted ceiling features, carved columns, arched openings, and handcrafted tile accents create warmth, depth, and character across the living spaces. Custom built-ins, niches, and thoughtfully selected finishes further enhance both beauty and functionality. Indoor and outdoor living come together effortlessly, with expansive openings and well-placed glass doors drawing in natural light and framing breathtaking waterfront views from multiple rooms. The home is equipped with impact-resistant windows and doors for peace of mind, along with a large whole-home generator providing reliable backup power. Multiple gathering areas flow naturally from one space to the next, perfect for everyday living, hosting family and friends, or entertaining on a grand scale. Fireside seating areas, open living rooms, and generous entertaining spaces connect seamlessly to the outdoor courtyards, lanais, and balconies.
| Price History | |
|---|---|
| 2/20/2026 | Listed $3,995,000 |
| 4/16/2026 | 6$3,750,000 |
| 4/21/2026 | 5$3,549,000 |
General Features
| Sewer | Public Sewer |
|---|---|
| Heating | Central,Electric,Zoned |
| Cooling | Central Air,Ceiling Fan(s),Electric,Zoned |
| Utilities | Cable Available,High Speed Internet Available |
| Possession | Close Of Escrow |
| Roof | Tile |
| Appliances | Double Oven,Dryer,Dishwasher,Electric Cooktop,Freezer,Disposal,Microwave,Range,Refrigerator,Washer |
| HOA Fee | 2250 |
| Garage Spaces | 2 |
| Association Fee Includes | Association Management,Legal/Accounting,Street Lights |
| Patio/Porch Features | Balcony,Open,Porch |
| Architectural Style | Courtyard,Other,Two Story |
| Pool Features | Concrete,In Ground,Pool Equipment,See Remarks,Outside Bath Access,Pool/Spa Combo |
| Security Features | Burglar Alarm (Monitored),Security System,Smoke Detector(s) |
| Construction Materials | Block,Other,Concrete,Stucco |
| Pets Allowed | Call,Conditional |
| Year Built | 2002 |
| View | River |
| Stories Count | 2 |
| Levels | Two |
| Property Subtype | Single Family Residence |
| Tax Year | 2025 |
| Ownership | Single Family |
| Waterfront Features | Navigable Water,River Front,Seawall |
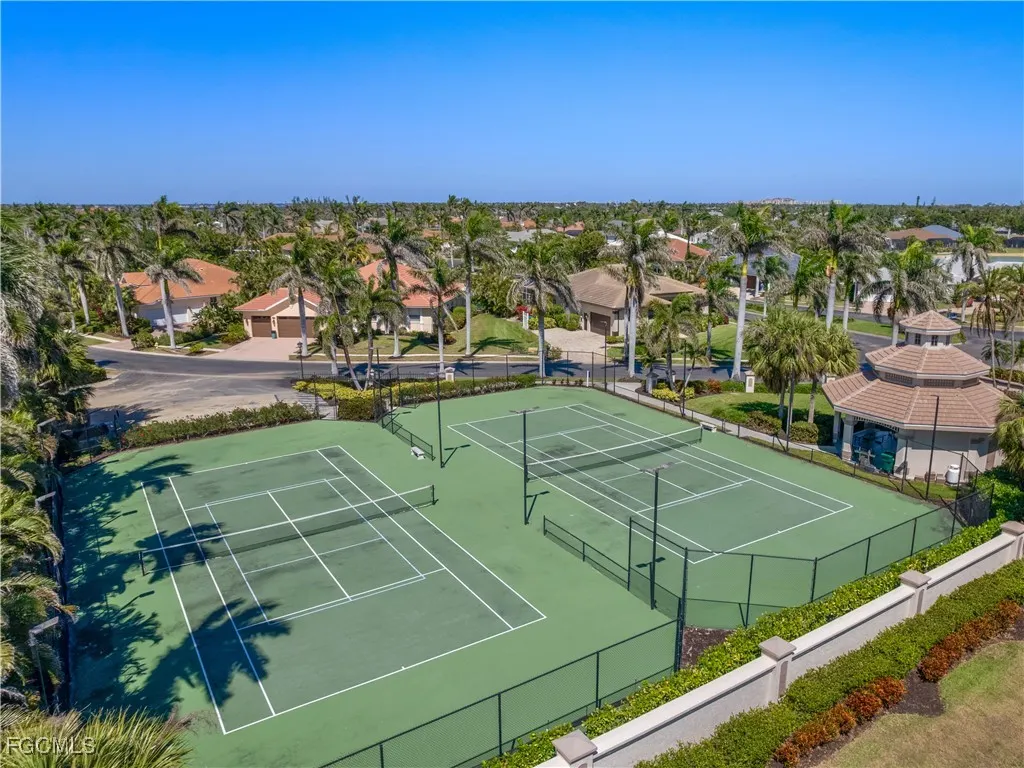
| Community Features | Boat Facilities,Gated,Tennis Court(s) |
| Assoc Fee Paid Per | Annually |
| County | Lee |
| Property Type | Residential |
| Association Amenities | Barbecue,Picnic Area,Park,Tennis Court(s),Management |
| HOA | true |
| Attached Garage | true |
| Subdivision Name | CATALPA POINTE |
| Facing Direction | Southeast |
| Garage Y/N | true |
| Full Baths | 4 |
| Status | Active |
| City | Fort Myers |
| Disclosures | Deed Restriction,Owner Has Flood Insurance |
| Senior Community Y/N | false |
| Zoning Description | RPD |
| MLS Area | FM15 - Fort Myers Area |
| Lot Size Units | Acres |
| Carport Y/N | false |
| Spa Features | Gunite,In Ground |
| Tax Annual Amount | 19632 |
| Property Condition | Resale |
| Virtual Tour | https://www.eastont.com/mcmurrayandmembers-1/15400 |
| Standard Status | Active |
| Tax Lot | 1 |
| Property Sub Type Additional | Single Family Residence |
| PostalCity | Fort Myers |
| Legal Description | CATALPA/SHERRILL POINTE REPLT PB 66 PGS 60 + 61 LOT 1 |
Interior Features
| Interior Amenities | Wet Bar,Breakfast Bar,Built-in Features,Breakfast Area,Bathtub,Separate/Formal Dining Room,Entrance Foyer,Eat-in Kitchen,French Door(s)/Atrium Door(s),Fireplace,Kitchen Island,Living/Dining Room,Custom Mirrors,Other,Pantry,Sitting Area in Primary,See Remarks,Separate Shower,Cable TV,Upper Level Primary,Walk-In Pantry |
|---|---|
| Flooring | Concrete,Other,Tile |
| Furnished Y/N | Negotiable |
| Fireplace Features | Outside |
| Total Stories | 2 |
| Air Conditioning Y/N | true |
| Heating Y/N | true |
| Window Features | Sliding,Impact Glass,Window Coverings |
| Fireplace Y/N | true |
| Half Baths | 1 |
| Laundry Features | Washer Hookup,Dryer Hookup,Inside |
| Total Bedrooms | 4 |
| Room Type | Bathroom,Den,Family Room,Guest Quarters,Great Room,Loft,Media Room,Office,Other |
| LivingAreaSource | Appraiser |
| Total Baths | 5 |
Exterior Features
| Gulf Access | true |
|---|---|
| Gulf Access Type | No Bridge(s),Water Direct |
| Exterior Amenities | Courtyard,Fire Pit,Security/High Impact Doors,Outdoor Grill,Outdoor Kitchen,Other,Privacy Wall,Gas Grill |
| Parking Features | Attached,Driveway,Garage,Guest,Paved,Two Spaces,Garage Door Opener |
| Lot Features | Dead End,Rectangular Lot |
| Water Source | Public |
| Lot Size Area | 0.251 |
| Spa | true |
| Building Area Total | 5967 |
| Lot Dimensions | 82 x 134 x 83 x 129 |
| Lot Size Acres | 0.251 |
| Road Surface Type | Paved |
| Private Pool | true |
| Lot Size Source | Appraiser |
| Waterfront Y/N | true |
| Covered Spaces | 2 |
| Door Features | French Doors |
| Road Frontage Type | Private Road |
| Road Responsibility | Private Maintained Road |
| LotDimensionsSource | Appraiser |
Amenities
- Foreclosure
- Views
- Short Sale
- New Construction
- Adult 55+
- Lease To Own
- No HOA Fees
- Furnished
- Primary On Main
- Air Conditioning
- Seller Finance
- Green
- Fixer Upper
- Horse
- Golf
- Fireplace
- Deck
- Garage
- Basement
- Pool
Property vs Single Family Average in 33908
Price
Taxes
Year Built
 Copyright © MFRMLS.com All information deemed reliable but not guaranteed. All properties are subject to prior sale, change or withdrawal. Neither listing broker(s) or information provider(s) shall be responsible for any typographical errors, misinformation, misprints and shall be held totally harmless. Listing(s) information is provided for consumers personal, non-commercial use and may not be used for any purpose other than to identify prospective properties consumers may be interested in purchasing. Information on this site was last updated Last updated on September 17, 2026 8:06 AM UTC The listing information on this page last changed on Last updated on September 17, 2026 8:06 AM UTCd. The data relating to real estate for sale on this website comes in part from the Internet Data Exchange program of MFR MLS.
All information deemed reliable but not guaranteed. All properties are subject to prior sale, change or withdrawal. Neither listing broker(s) or information provider(s) shall be responsible for any typographical errors, misinformation, misprints and shall be held totally harmless. Listing(s) information is provided for consumers personal, non-commercial use and may not be used for any purpose other than to identify prospective properties consumers may be interested in purchasing.
Updated on September 17, 2026 8:06 AM UTC
Copyright © MFRMLS.com All information deemed reliable but not guaranteed. All properties are subject to prior sale, change or withdrawal. Neither listing broker(s) or information provider(s) shall be responsible for any typographical errors, misinformation, misprints and shall be held totally harmless. Listing(s) information is provided for consumers personal, non-commercial use and may not be used for any purpose other than to identify prospective properties consumers may be interested in purchasing. Information on this site was last updated Last updated on September 17, 2026 8:06 AM UTC The listing information on this page last changed on Last updated on September 17, 2026 8:06 AM UTCd. The data relating to real estate for sale on this website comes in part from the Internet Data Exchange program of MFR MLS.
All information deemed reliable but not guaranteed. All properties are subject to prior sale, change or withdrawal. Neither listing broker(s) or information provider(s) shall be responsible for any typographical errors, misinformation, misprints and shall be held totally harmless. Listing(s) information is provided for consumers personal, non-commercial use and may not be used for any purpose other than to identify prospective properties consumers may be interested in purchasing.
Updated on September 17, 2026 8:06 AM UTC
 Copyright Southeast Florida Multiple Listing Service © 2026. Accuracy of listing information is not guaranteed. Listing information is provided for personal consumer, non-commercial use, solely to identify potential properties for potential purchase. All other use is strictly prohibited, is a violation of the terms of use, and may violate federal and state law.
Data Last Updated: September 17, 2026 8:28 AM UTC
Copyright Southeast Florida Multiple Listing Service © 2026. Accuracy of listing information is not guaranteed. Listing information is provided for personal consumer, non-commercial use, solely to identify potential properties for potential purchase. All other use is strictly prohibited, is a violation of the terms of use, and may violate federal and state law.
Data Last Updated: September 17, 2026 8:28 AM UTC
 © 2026 Florida Gulf Coast MLS (FGCMLS) Information deemed reliable, but not guaranteed. The IDX data relating to real estate for sale on this web site comes in part from the Florida Gulf Coast Multiple Listing Service. The information being provided is for consumers' personal, non-commercial use and may not be used for any purpose other than to identify prospective properties consumers may be interested in purchasing. Information is deemed reliable but not guaranteed.
 All information deemed reliable but not guaranteed. All properties are subject to prior sale, change or withdrawal. Neither listing broker(s) or information provider(s) shall be responsible for any typographical errors, misinformation, misprints and shall be held totally harmless. Listing(s) information is provided for consumer's personal, non-commercial use and may not be used for any purpose other than to identify prospective properties consumers may be interested in purchasing. The data relating
